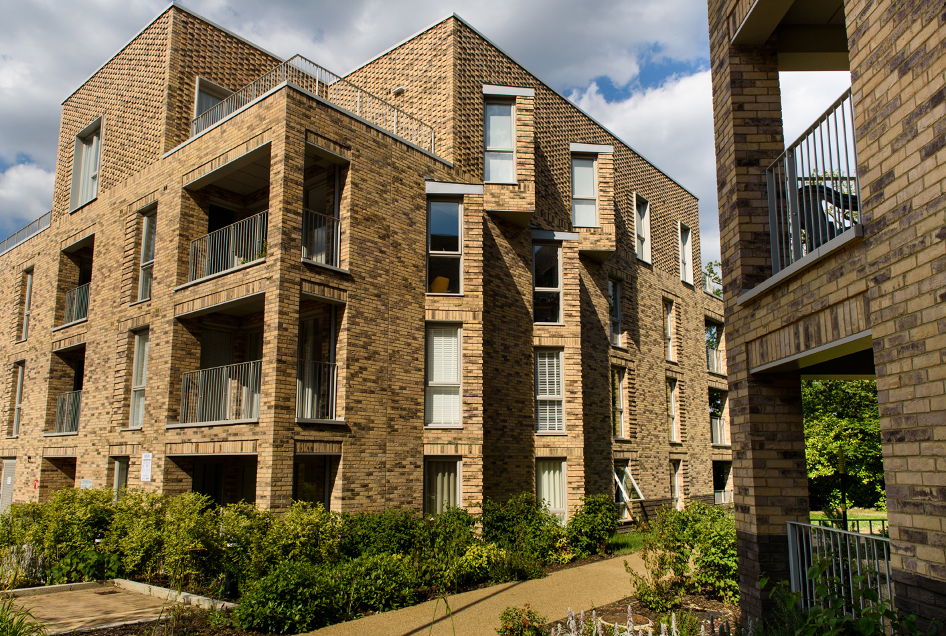
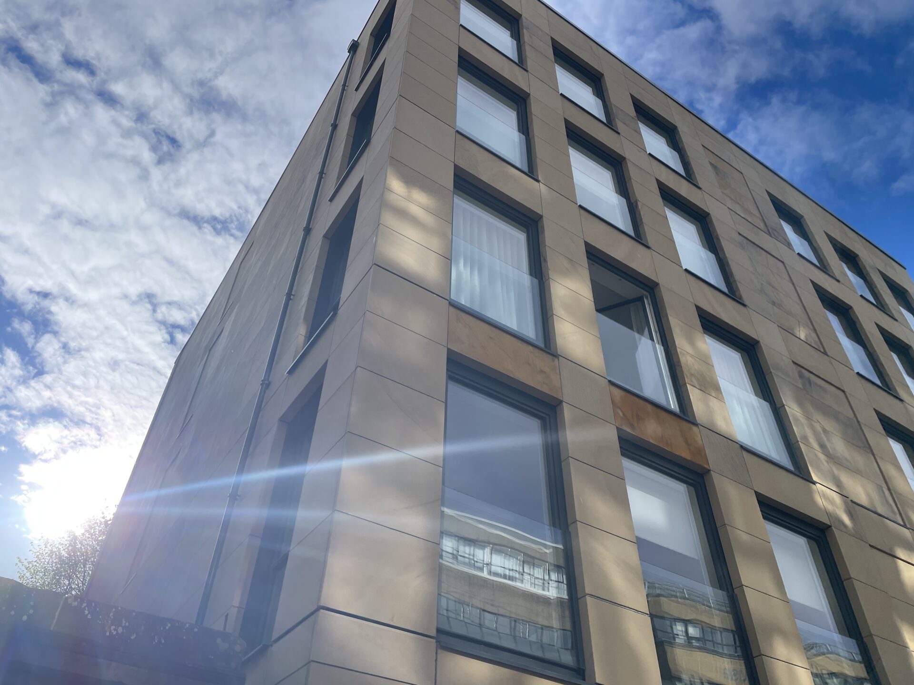
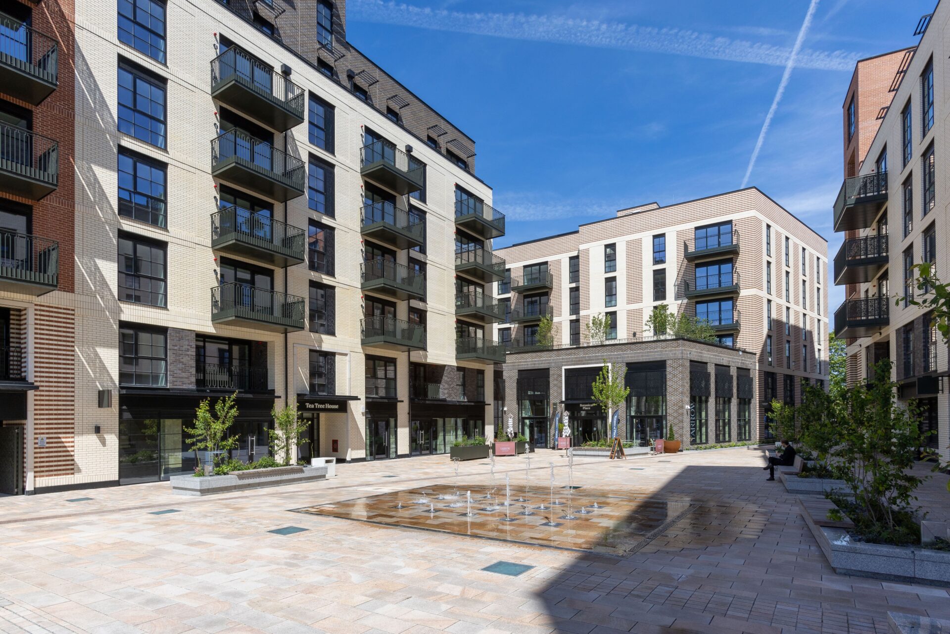
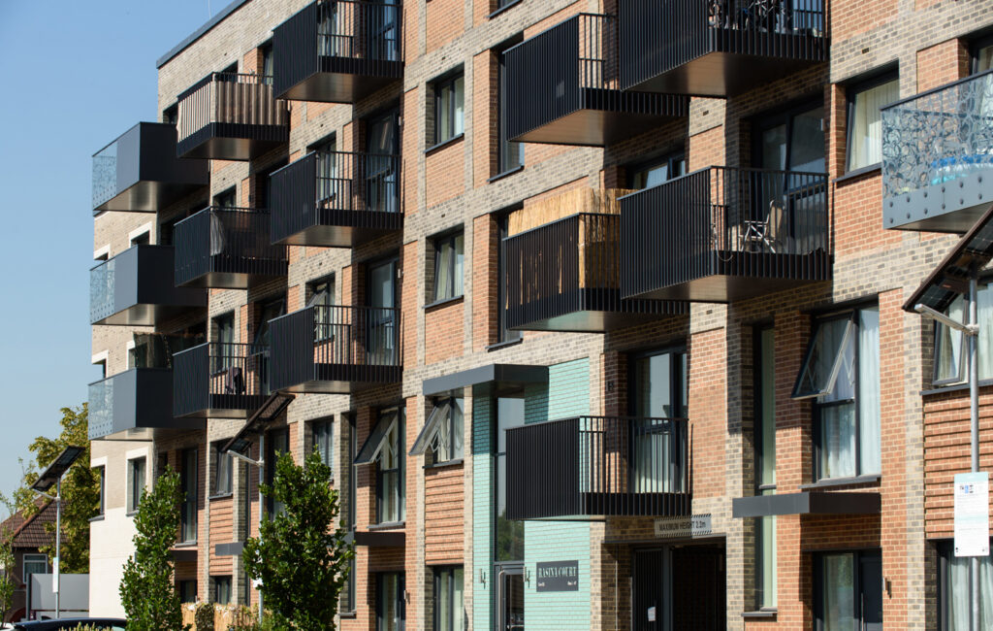
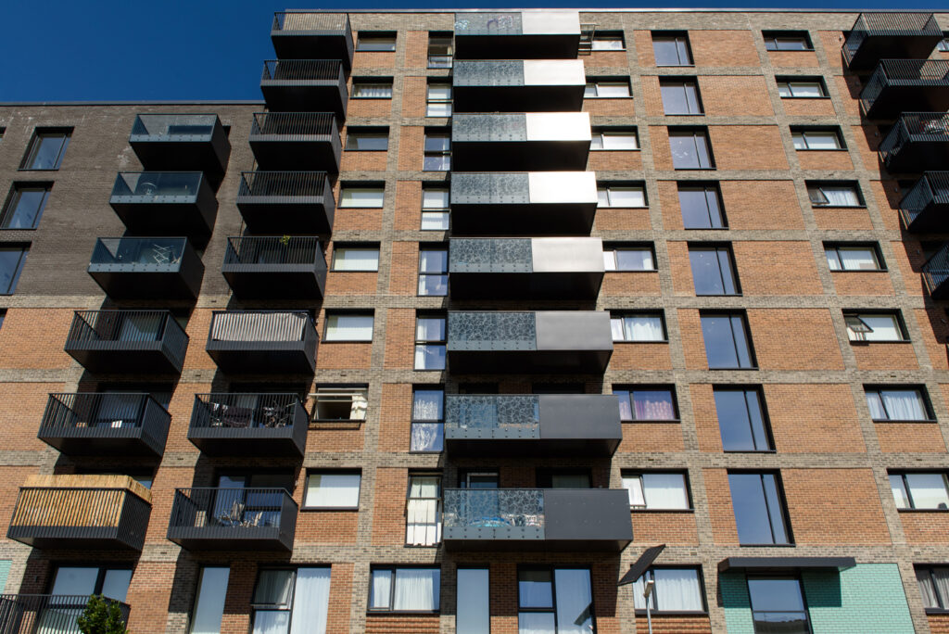
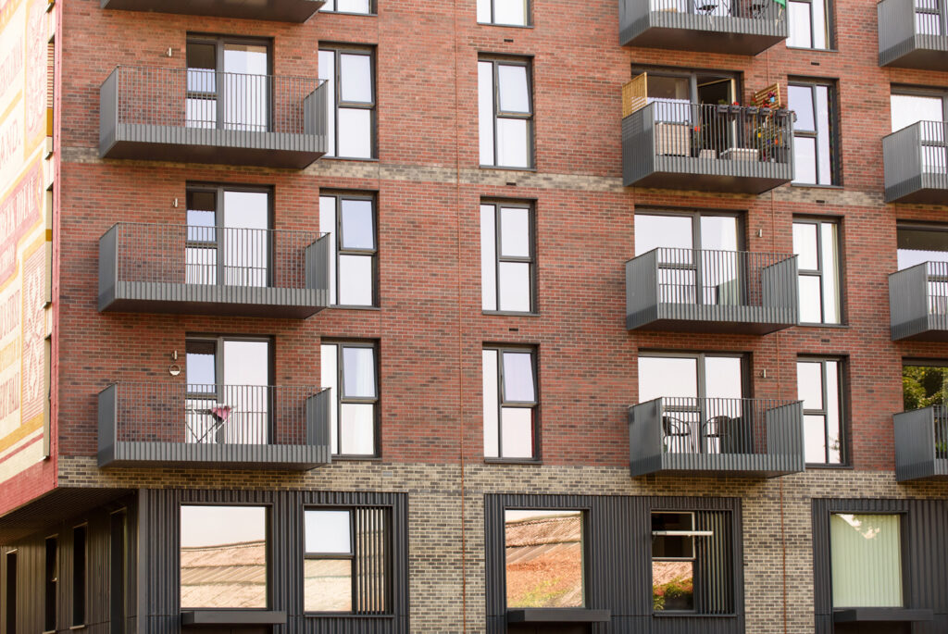
Located in Middlesex, Hayes Village is transforming the former Nestlé chocolate factory in Hayes into a vibrant new residential neighbourhood. This large-scale residential development in Greater London delivers 1,386 residential units spread across a series of interconnected buildings.
Russell Timber Tech’s involvement extended across numerous phases of the project, contributing to both the residential accommodation and key communal facilities required for a modern, sustainable community.
Working with Barratt London, Russell Timber Tech provided a comprehensive package of specialist glazing, door and façade solutions across multiple residential blocks, plus the energy centre, helping to deliver a development that balances architectural quality, security and long-term performance.
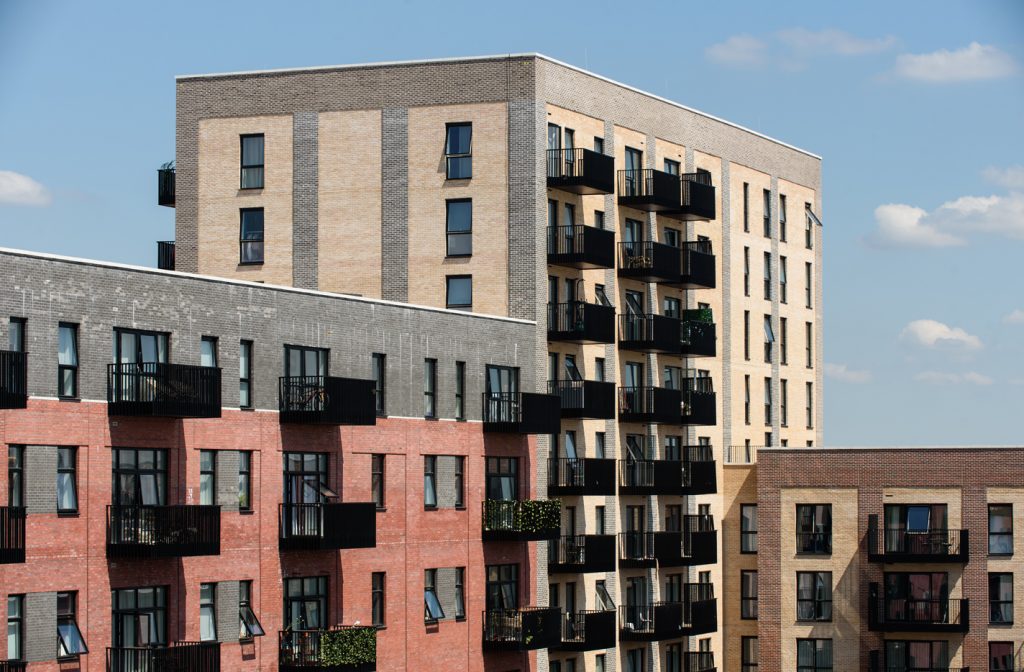
Integrated Façade Solutions
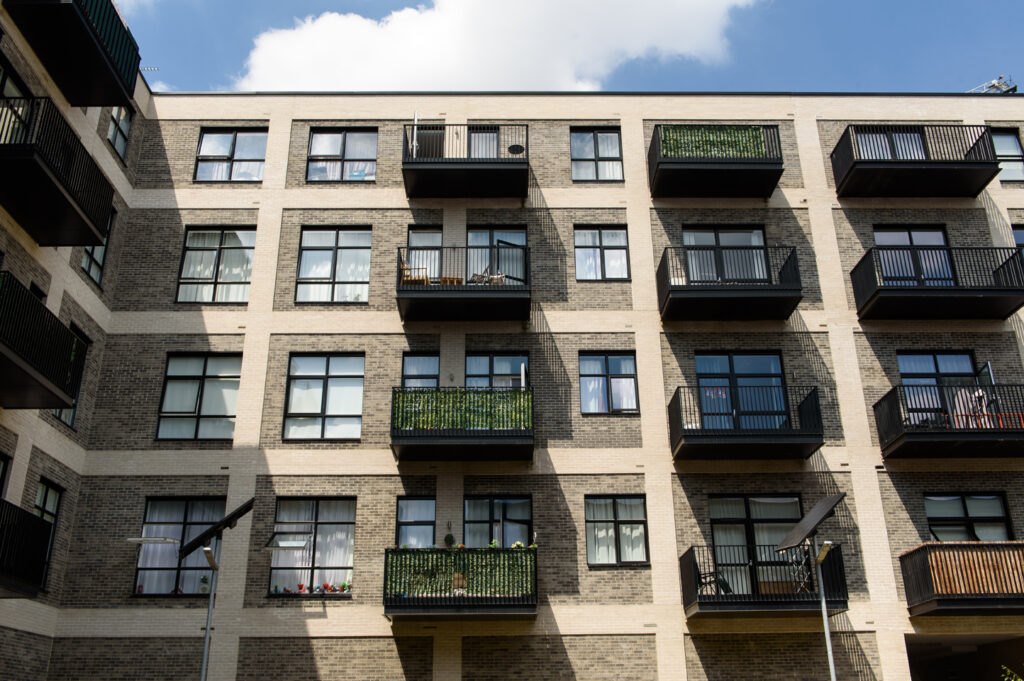
The overall development called for a diverse range of products capable of meeting varying performance requirements across residential, communal, and plant areas. From fully reversible aluminium-clad windows and balcony doors to specialist curtain walling and acoustic screening systems, each element was carefully engineered to satisfy the project’s demanding technical specification.
Particular attention was given to ensuring a cohesive appearance across the development – retaining and celebrating the original Art Deco features. Our solutions were designed to complement aesthetics whilst providing the functionality required for residential living, building management, and energy infrastructure.
Scope of Works
Russell Timber Tech delivered an extensive package that included:
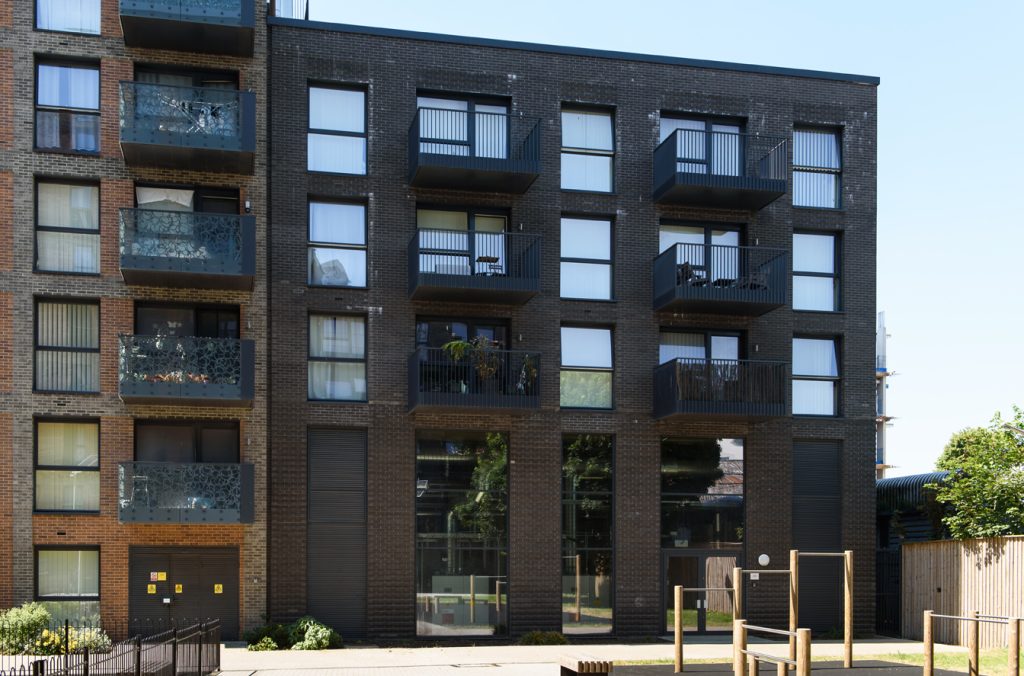
- Fully reversible aluminium-clad windows
- Aluminium-clad balcony doors
- Fire-rated external doors certified to E30Sa
- Access control doors to FD30S and PAS24:2022
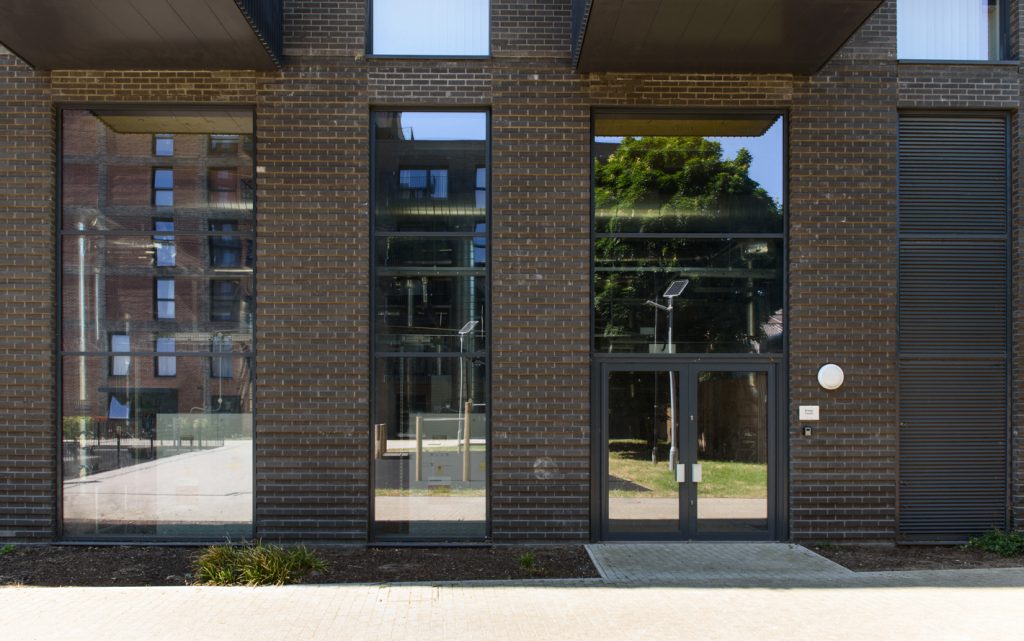
- Curtain walling on the Energy Centre
- Curtain walling with secure entrance systems achieving LPS 1175 and STS 202 requirements
- Bottom-hung and side-hung AOVs certified to EN12101-2
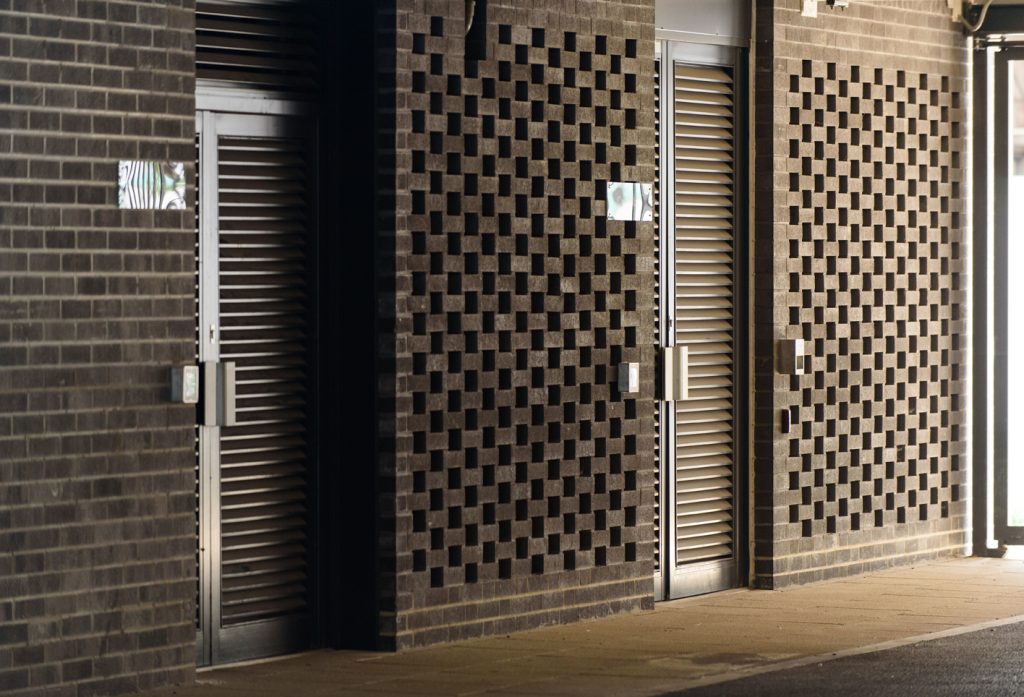
- Acoustic louvre panel systems
- Brise Soleil solar shading elements
- High acoustic performance where required
- Secured by Design – PAS24:2022 where required
The works were completed across residential blocks B, B1-B4, B8, B9, C, E, F1, F2, F3 and G, together with specialist glazing and façade systems serving the development’s Energy Centre in block D.
Supporting Community Infrastructure
Alongside the residential accommodation, Russell Timber Tech contributed to the development’s wider infrastructure through the delivery of specialist curtain walling, secure access systems, and acoustic louvre panelling to the Energy Centre in block D.
These elements play an important role in the day-to-day operation of the development while maintaining a high standard of appearance consistent with the wider architectural vision.
Performance and Compliance
A key requirement of the project was the delivery of robust, compliant systems capable of meeting security, fire safety, and environmental specifications.
The installed solutions provided:
- Enhanced thermal performance
- Effective acoustic control in key areas of the development
- Fire protection through certified external and communal door systems
- Secure access control measures for residents and authorised personnel
- Natural smoke ventilation through certified AOV systems to EN12101-2:2003
- Solar shading to improve occupant comfort and reduce solar gain
Block E featured external brise soleil shading systems, providing solar control while enhancing the architectural appearance of the façade.

Where required, secure entrance products were manufactured to achieve Secured by Design PAS24:2022, LPS 1175, STS 202 as appropriate. 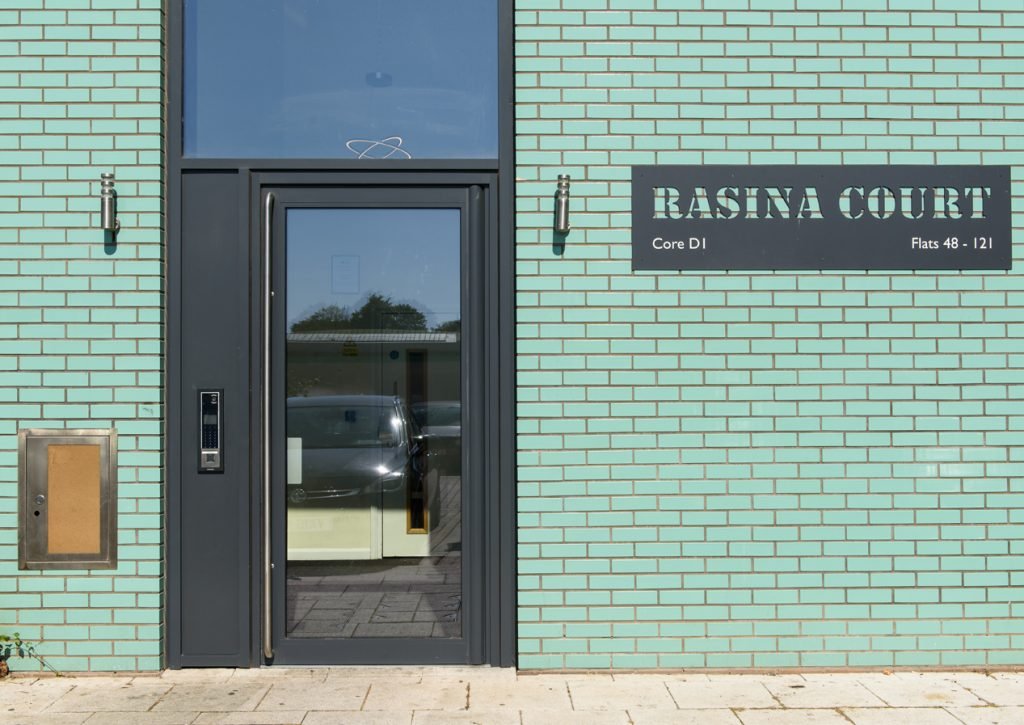
Delivering at Scale
Projects of this size demand careful coordination between designers, manufacturers and site teams. Through close collaboration with Barratt London and the wider project team, Russell Timber Tech successfully delivered a broad range of specialist products across multiple buildings and construction phases.
The completed development provides high-quality homes for more than a thousand households, supported by durable, high-performance building envelope solutions designed for long-term reliability and occupant comfort.


Partner with Russell Timber Technology
If you are delivering a residential, mixed-use or regeneration scheme and require high-performance timber or alu-clad solutions — including windows, doors, curtain walling, winter gardens and fire-rated doors — our team would be pleased to discuss your requirements.